


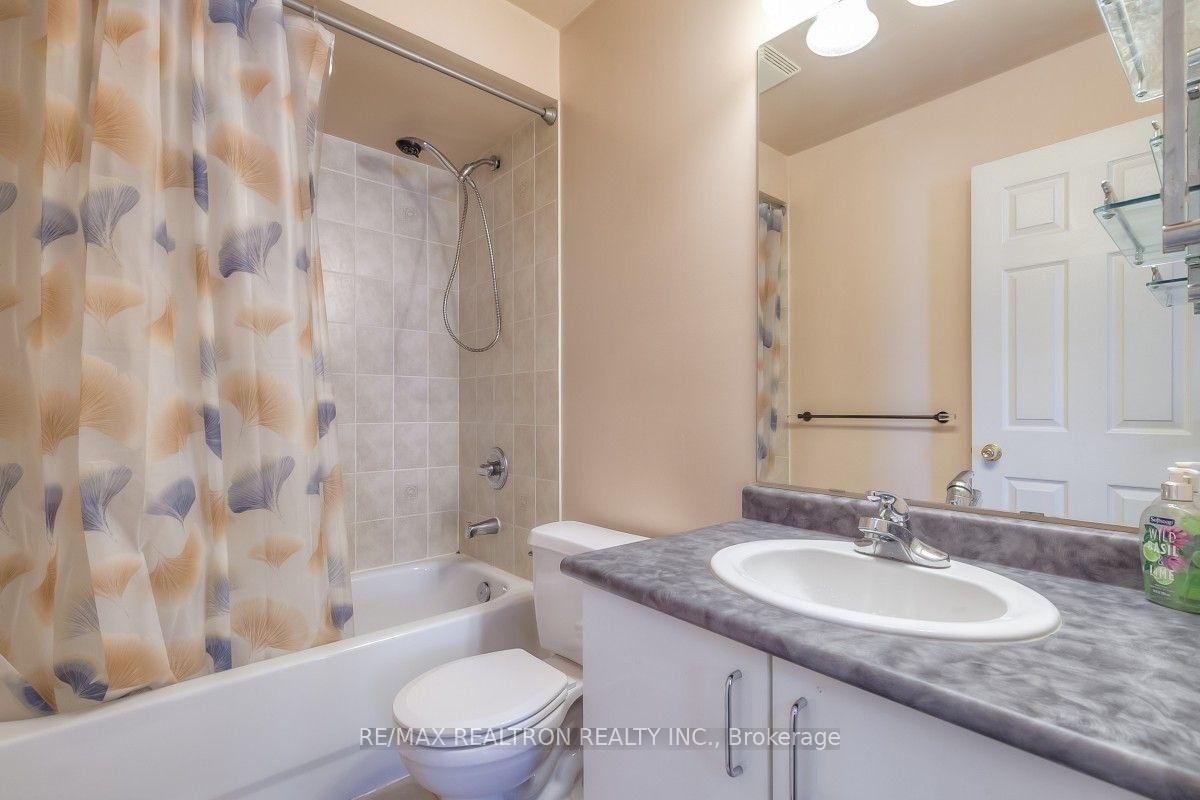



Powder Rm (0.8 × 1.8)
Step-Up
Level: Main
Blue Grass Meadows, Whitby, Ontario L1N 0C6
Welcome to this beautiful and spacious 4-bedroom detached home featuring elegant double-entry French doors. The main level offers a versatile open space, perfect for a home office or sitting area, along with convenient interior access to the garage. Enjoy 4 washrooms, including a luxurious 5-piece ensuite in the primary bedroom. The cozy family room features a fireplace, while the open-concept kitchen offers plenty of space for cooking and entertaining, with a walkout to a large deck and spacious backyard. Parking for 3 vehicles, including 1 garage and 2 driveway spaces. Ideally located close to public transit, parks, schools, restaurants, the GO Train, Hwy 401, and more!
Buy/Sell history for 41 Oceanpearl Cres, Whitby, Ontario
Sale history on this site covers the last 2 years, the window permitted under the TRREB MLS® VOW agreement.
| Date Start | Date End | List Price | Price | Event | Listing ID |
|---|---|---|---|---|---|
| N/A | N/A | $3,450 | N/A | For Lease | E13702602 |
Estimated value requires sign in
AI market estimates use sold comparables and are available after you sign in and accept MLS® VOW terms.
Step-Up
Level: Main
Window · hardwood floor
Level: Main
Fireplace · Window · hardwood floor
Level: Main
Breakfast Area · W/O To Deck · Stainless Steel Appl
Level: Main
Window · hardwood floor
Level: Main
Window · Closet · hardwood floor
Level: Upper
Window · Closet · hardwood floor
Level: Upper
W/I Closet · hardwood floor · 5 Pc Ensuite
Level: Upper
Window · Closet · hardwood floor
Level: Upper
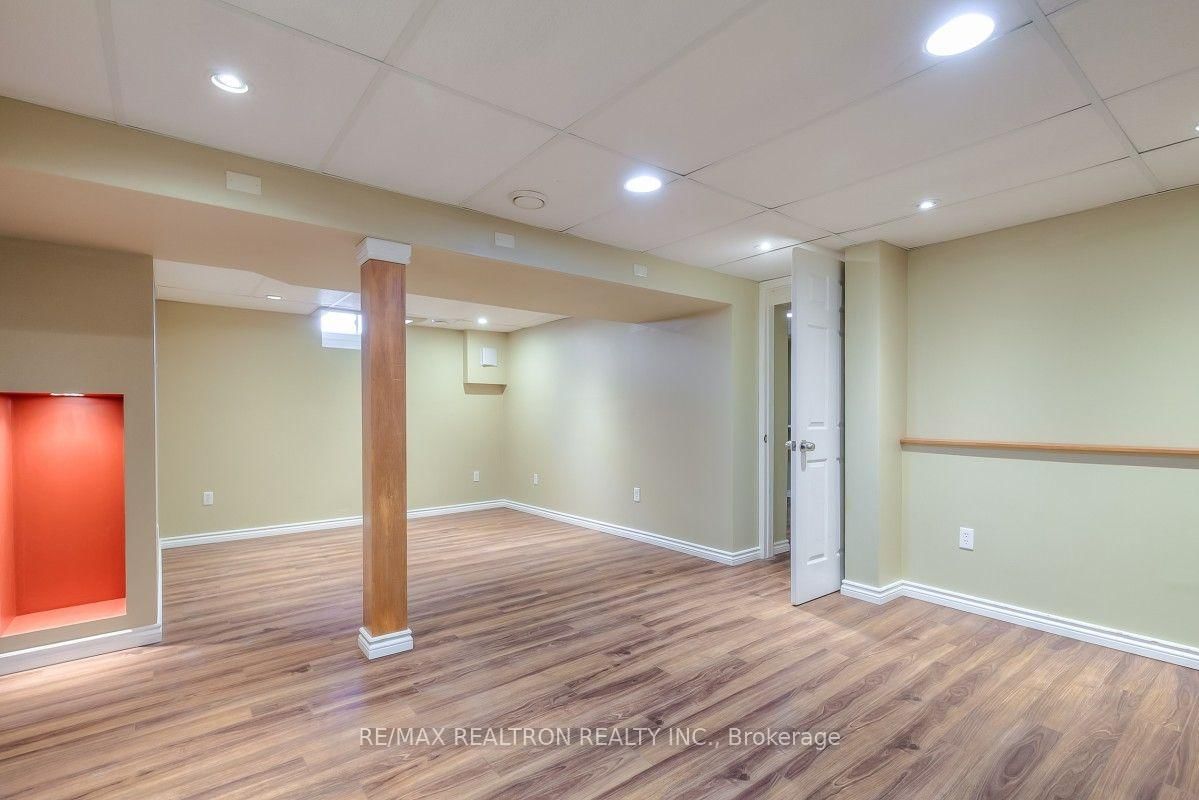
Finished · 3 Pc Bath
Level: Bsmt
Window
Level: Bsmt
Laundry Sink · Concrete Floor
Level: Bsmt
Comparable sales require sign in
Closing prices and sold comps are available to registered visitors who accept MLS® VOW terms on this site.
Mortgage tools apply to sale listings.
Expand Neighbourhood demographics to load Statistics Canada census charts.
Expand Market details to load neighbourhood price and activity trends.
$3,450/mo
$3,450/mo
CAD
Estimated market value
Connect directly with Daniel Phillippe.
The trademarks MLS®, Multiple Listing Service® and the associated logos are owned by CREA and identify the quality of services provided by real estate professionals who are members of CREA.